Share this with your friends


+18609332493
Kazantzis Real Estate LLC
130 Lydale Pl, Meriden, CT 06450
- $399,900
- 3
- BD
- 2
- BA
- 1,734
- SqFt




- List Price
- $399,900
- Status
- ACTIVE
- MLS#
- 24207725
- Year Built
- 1964
- Style
- Raised Ranch
- Bedrooms
- 3
- Bathrooms
- 2
- Acres
- 0.24
- Living Area
- 1,734
- Neighborhood
- N/A
Property Description
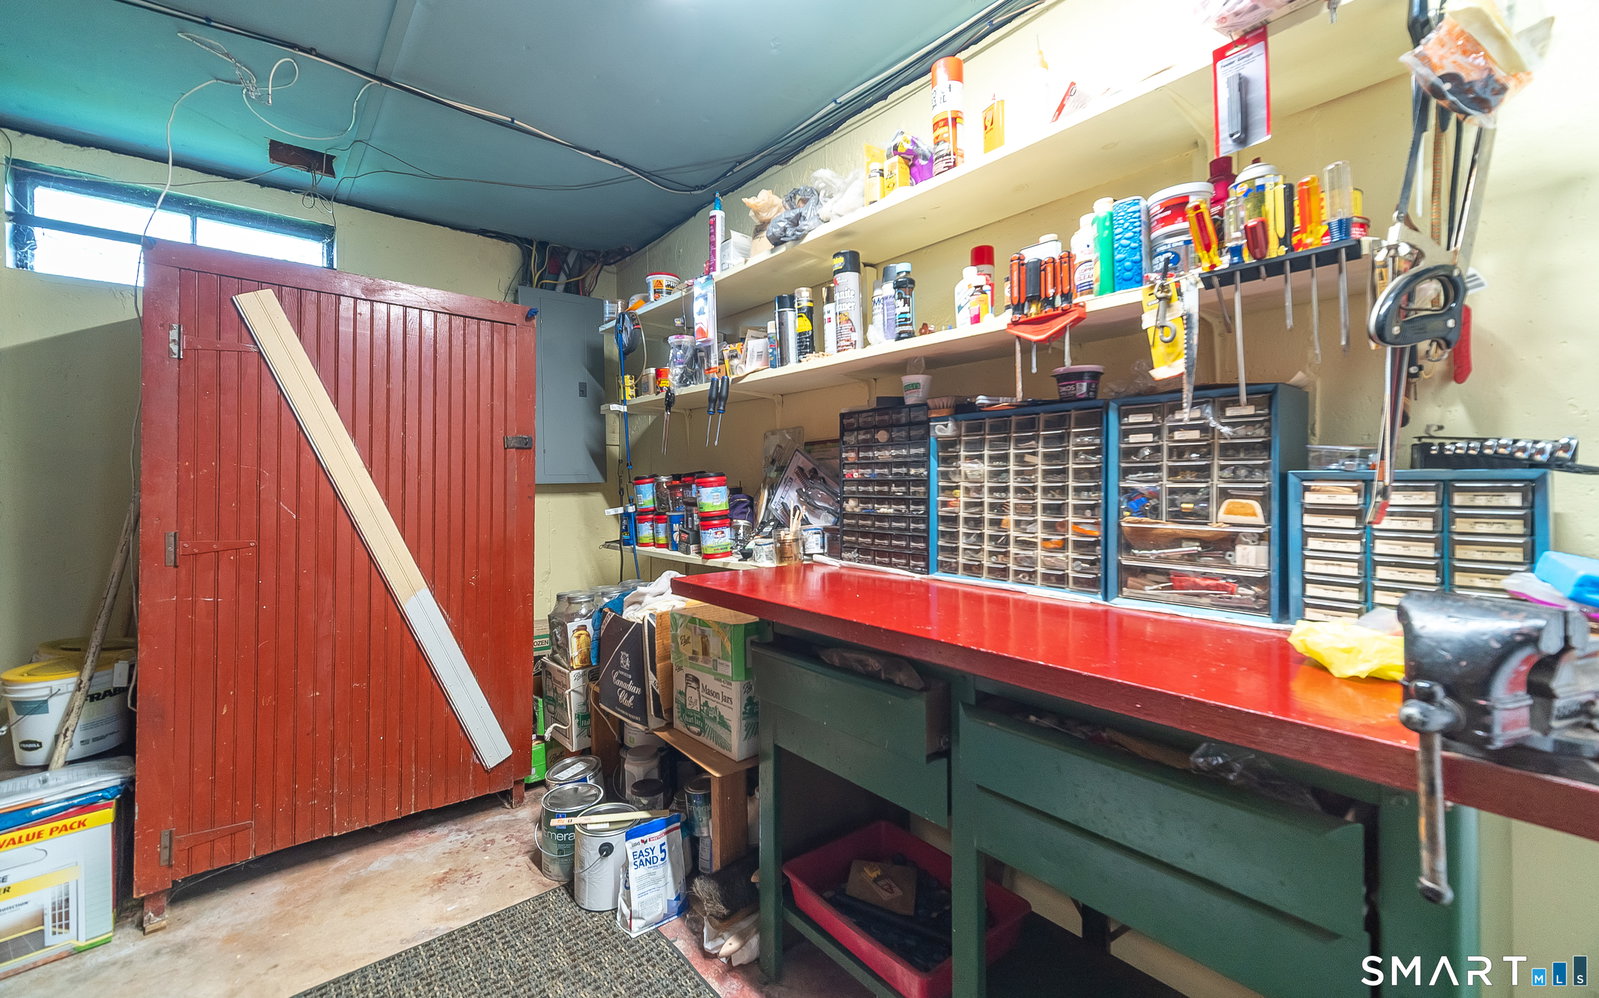
Privately set above the road, this home enjoys the benefits of an elevated setting providing a picturesque landscape, while admiring the distant hills, surrounding greenery & seasonal scenery. You can feel the sense of its peaceful surroundings! This meticulously maintained Raised Ranch offers exceptional storage & plenty of space for everyday living! From the moment you arrive, you'll appreciate the pride of ownership, professionally landscaped grounds & welcoming front porch. The main level features 3 bedrooms, all with beautiful refinished hdwd floors, including a spacious primary bedroom complete with a walk-in closet & remodeled bath & a double-sized walk-in shower. A 2nd full bath with tub is conveniently located in the hallway, along with a huge linen closet (great for stackable washer & dryer) & abundant closet space throughout the main level. The eat-in kitchen offers plenty of counter space & room for a large dining table-perfect for entertaining. Step out back directly to the patio where you'll find an abundant vegetable garden ready for the gardening enthusiast. The sun-drenched living room features a fireplace (gas line there to convert to gas) flanked by built-in cabinetry, creating a warm & comfortable gathering space. Plush carpeting adds to the cozy feel, while hdwd floors underneath continue through the living room & hallway. Head downstairs to a spacious family room & 2nd fireplace, providing the perfect spot for entertaining or relaxing with friends.
Additional Information
- Taxes
- $6,109
- Lot Size
- 10,454
- Interior Features
- Security System
- Heating
- Baseboard
- Cooling System Type
- Window/Wall
- Water Source
- Public
- Appliances
- Range, Range Hood, Refrigerator, Dishwasher, Disposal, Washer, Dryer
- Fireplaces
- 2
- Basement
- Full, Heated, Partial
- Exterior Features
- Garden, Lighting, Patio
- Garage Spaces
- 2
- Parking Spaces
- 4
- Elementary School
- Israel Putnam
- Middle School
- Washington
- High School
- Francis T. Maloney
Mortgage Calculator
Listing courtesy of Linda Conchado from Century 21 AllPoints Realty. (203) 980-0549 (203) 265-1931
The data relating to real estate for sale on this website appears in part through the SMARTMLS Internet Data Exchange program, a voluntary cooperative exchange of property listing data between licensed real estate brokerage firms, and is provided by SMARTMLS through a licensing agreement. Listing information is from various brokers who participate in the SMARTMLS IDX program and not all listings may be visible on the site. The property information being provided on or through the website is for the personal, non-commercial use of consumers and such information may not be used for any purpose other than to identify prospective properties consumers may be interested in purchasing. Some properties which appear for sale on the website may no longer be available because they are for instance, under contract, sold or are no longer being offered for sale. Property information displayed is deemed reliable but is not guaranteed. Copyright 2026 SmartMLS, Inc.