Share this with your friends


+18609332493
Kazantzis Real Estate LLC
305 Pequot Trl, Stonington, CT 06379
- $4,395,000
- 3
- BD
- 3
- BA
- 3,000
- SqFt






- List Price
- $4,395,000
- Status
- ACTIVE
- MLS#
- 24180859
- Price Change
- ▼ $230,000 1790911892
- Year Built
- 2012
- Style
- Farmhouse
- Bedrooms
- 3
- Bathrooms
- 3
- Acres
- 96.30
- Living Area
- 3,000
- Neighborhood
- N/A
Property Description
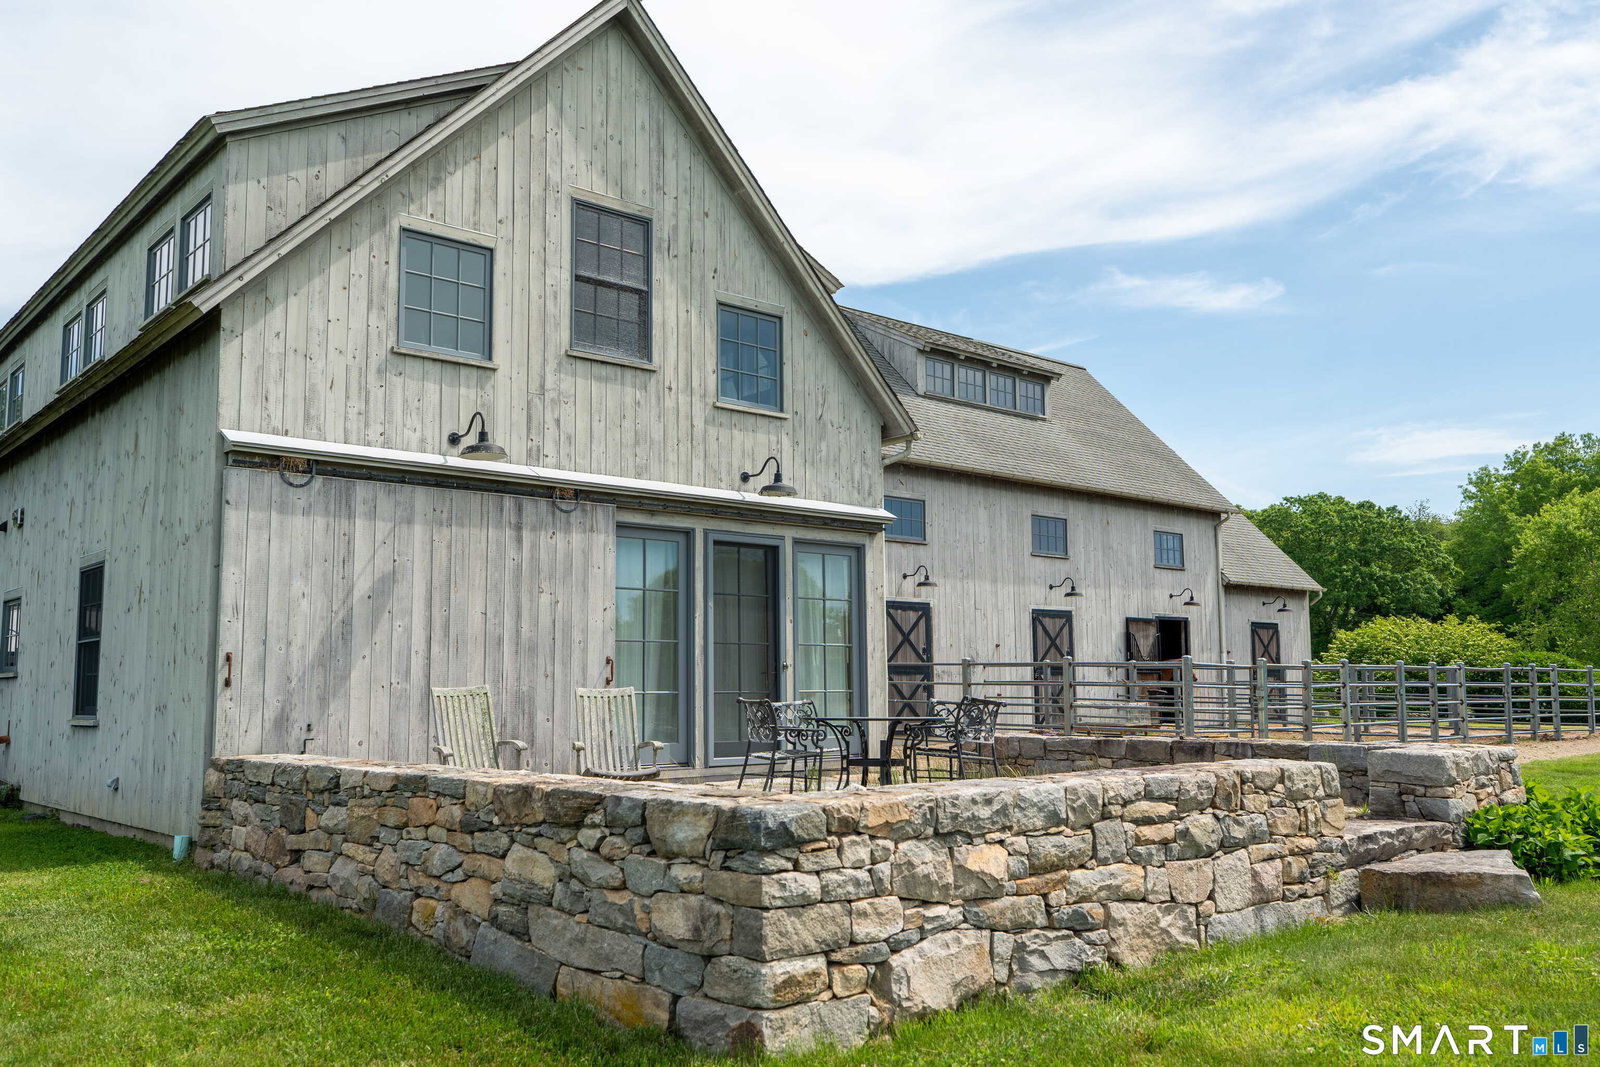
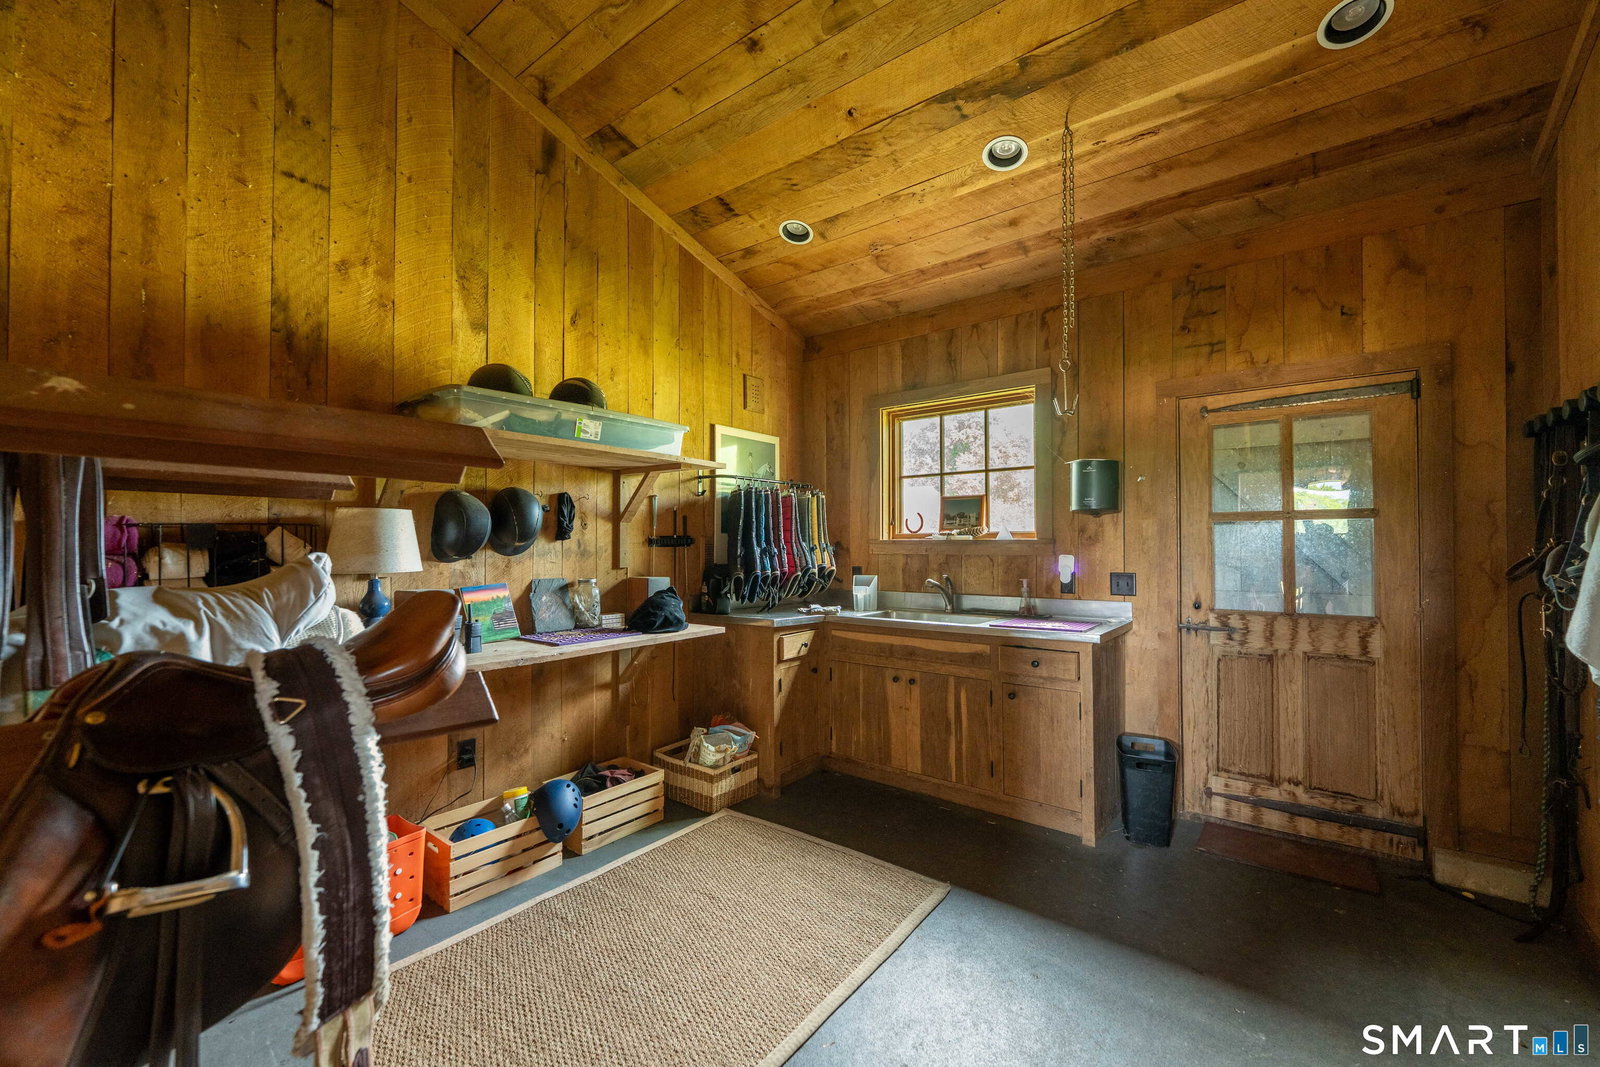
A rare private estate along the Connecticut shoreline, this exceptional Stonington property offers country tranquility just minutes from ocean beaches, sailing, and historic Mystic. Offering approximately 5,000 sq. ft. of combined living space with 4 bedrooms, 3 full baths, and 2 half baths, the estate features a 3,000 sq. ft. custom main residence complemented by a substantial detached two-level guest house of approximately 2,000 sq. ft. The main home features a great room anchored by reclaimed antique beams, wide-plank floors, and a stone fireplace, opening to a chef's kitchen with views across the property. The guest house offers exceptional flexibility, with a large ground-level studio, half bath, and attached one-car garage, plus a complete upper-level residence with a full kitchen, living area, bedroom, walk-in closet, and full bath. A post-and-beam barn features four oversized stalls, tack and feed rooms, and a wash stall. Much of the estate's 96 acres is composed of hayfields and woodlands, allowing the landscape to remain largely natural while creating an extraordinary buffer from the outside world. Ideally positioned midway between Boston and New York, the estate combines distinctive architecture, natural beauty, and exceptional privacy. Protected by a Connecticut Farmland Trust easement, the fields, woodlands, and brook are preserved in perpetuity-offering a rare opportunity for enduring privacy along the Connecticut shoreline.
Additional Information
- Taxes
- $41,751
- Lot Size
- 4,194,828
- Interior Features
- Security System
- Heating
- Zoned
- Cooling System Type
- Ceiling Fan(s), Central Air
- Sewer
- Septic Tank
- Water Source
- Private Well
- Appliances
- Gas Cooktop, Range, Microwave, Refrigerator, Dishwasher, Washer, Dryer
- Fireplaces
- 2
- Basement
- Crawl Space
- Exterior Features
- Barn/Stable, Guest Quarters, Hot Tub, Patio, Underground Utilities, Fruit Trees, Stable
- Garage Spaces
- 2
- Elementary School
- Per Board of Ed
- High School
- Per Board of Ed
Mortgage Calculator
Listing courtesy of Mark Bevington from Coldwell Banker Realty. (860) 861-2944 (860) 536-9618
The data relating to real estate for sale on this website appears in part through the SMARTMLS Internet Data Exchange program, a voluntary cooperative exchange of property listing data between licensed real estate brokerage firms, and is provided by SMARTMLS through a licensing agreement. Listing information is from various brokers who participate in the SMARTMLS IDX program and not all listings may be visible on the site. The property information being provided on or through the website is for the personal, non-commercial use of consumers and such information may not be used for any purpose other than to identify prospective properties consumers may be interested in purchasing. Some properties which appear for sale on the website may no longer be available because they are for instance, under contract, sold or are no longer being offered for sale. Property information displayed is deemed reliable but is not guaranteed. Copyright 2026 SmartMLS, Inc.