19 Alvin Dr, Norwalk, CT 06850
- $925,000
- 4
- BD
- 3
- BA
- 2,611
- SqFt






- List Price
- $925,000
- Status
- ACTIVE
- MLS#
- 24199040
- Year Built
- 1951
- Style
- Ranch
- Bedrooms
- 4
- Bathrooms
- 3
- Acres
- 0.41
- Living Area
- 2,611
- Neighborhood
- Silvermine
Property Description
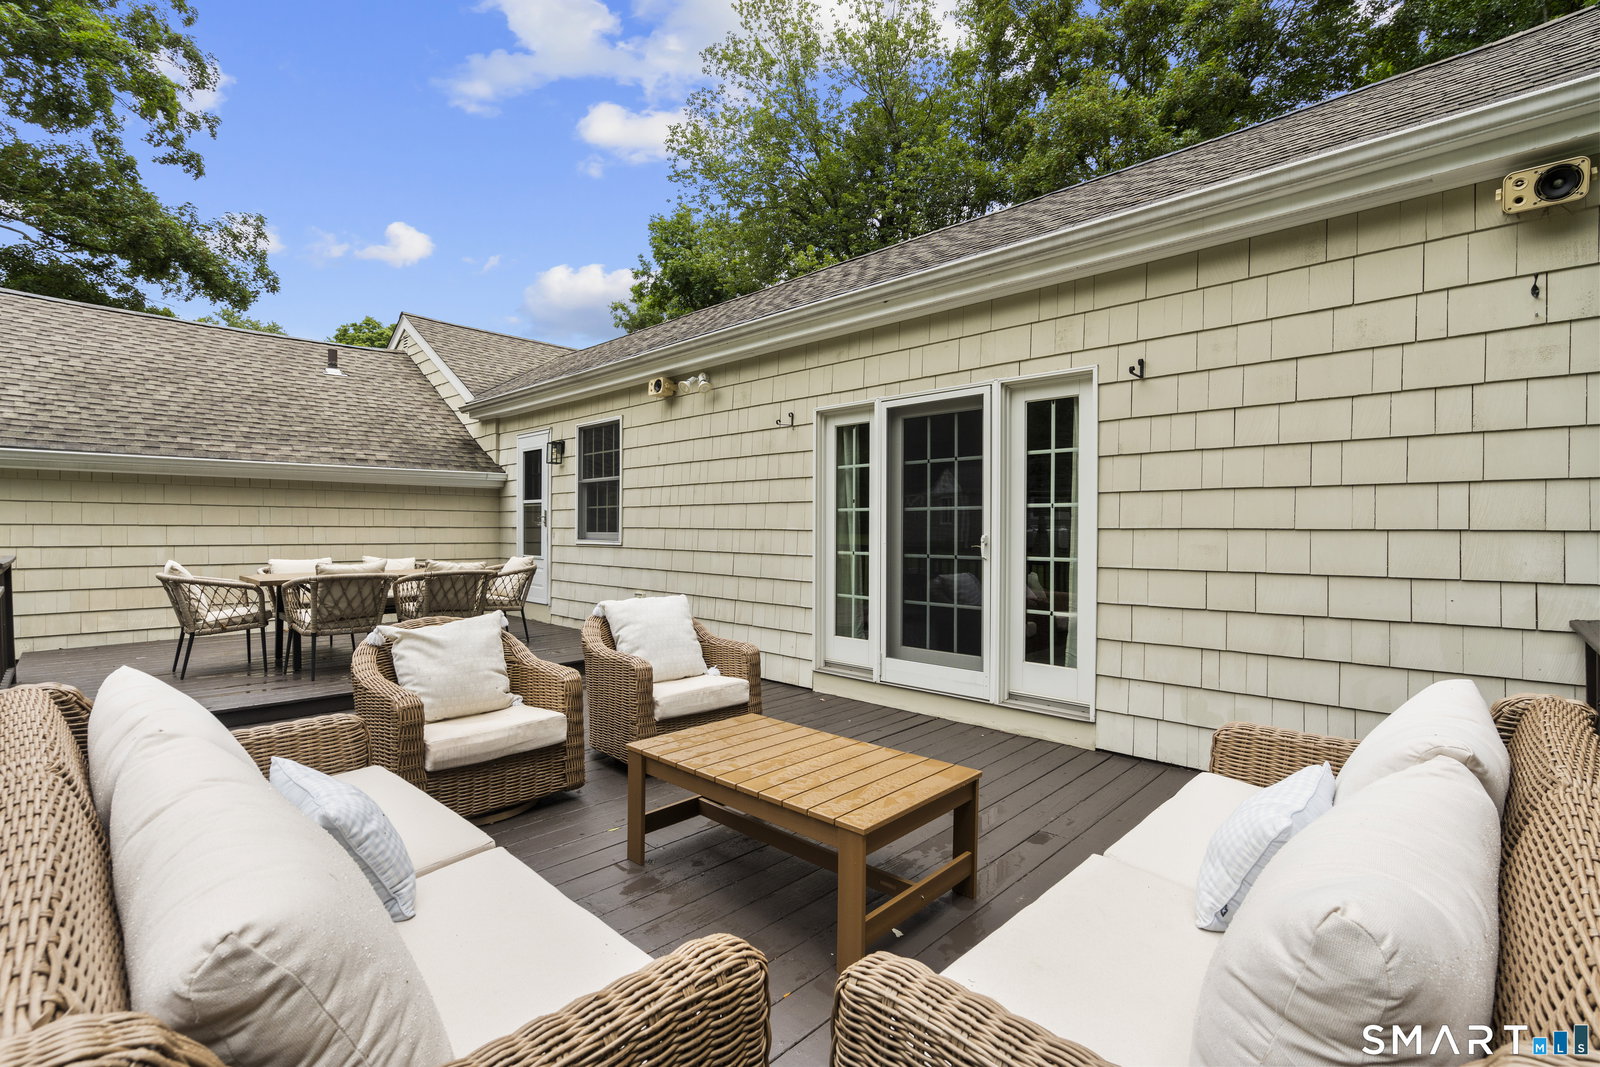
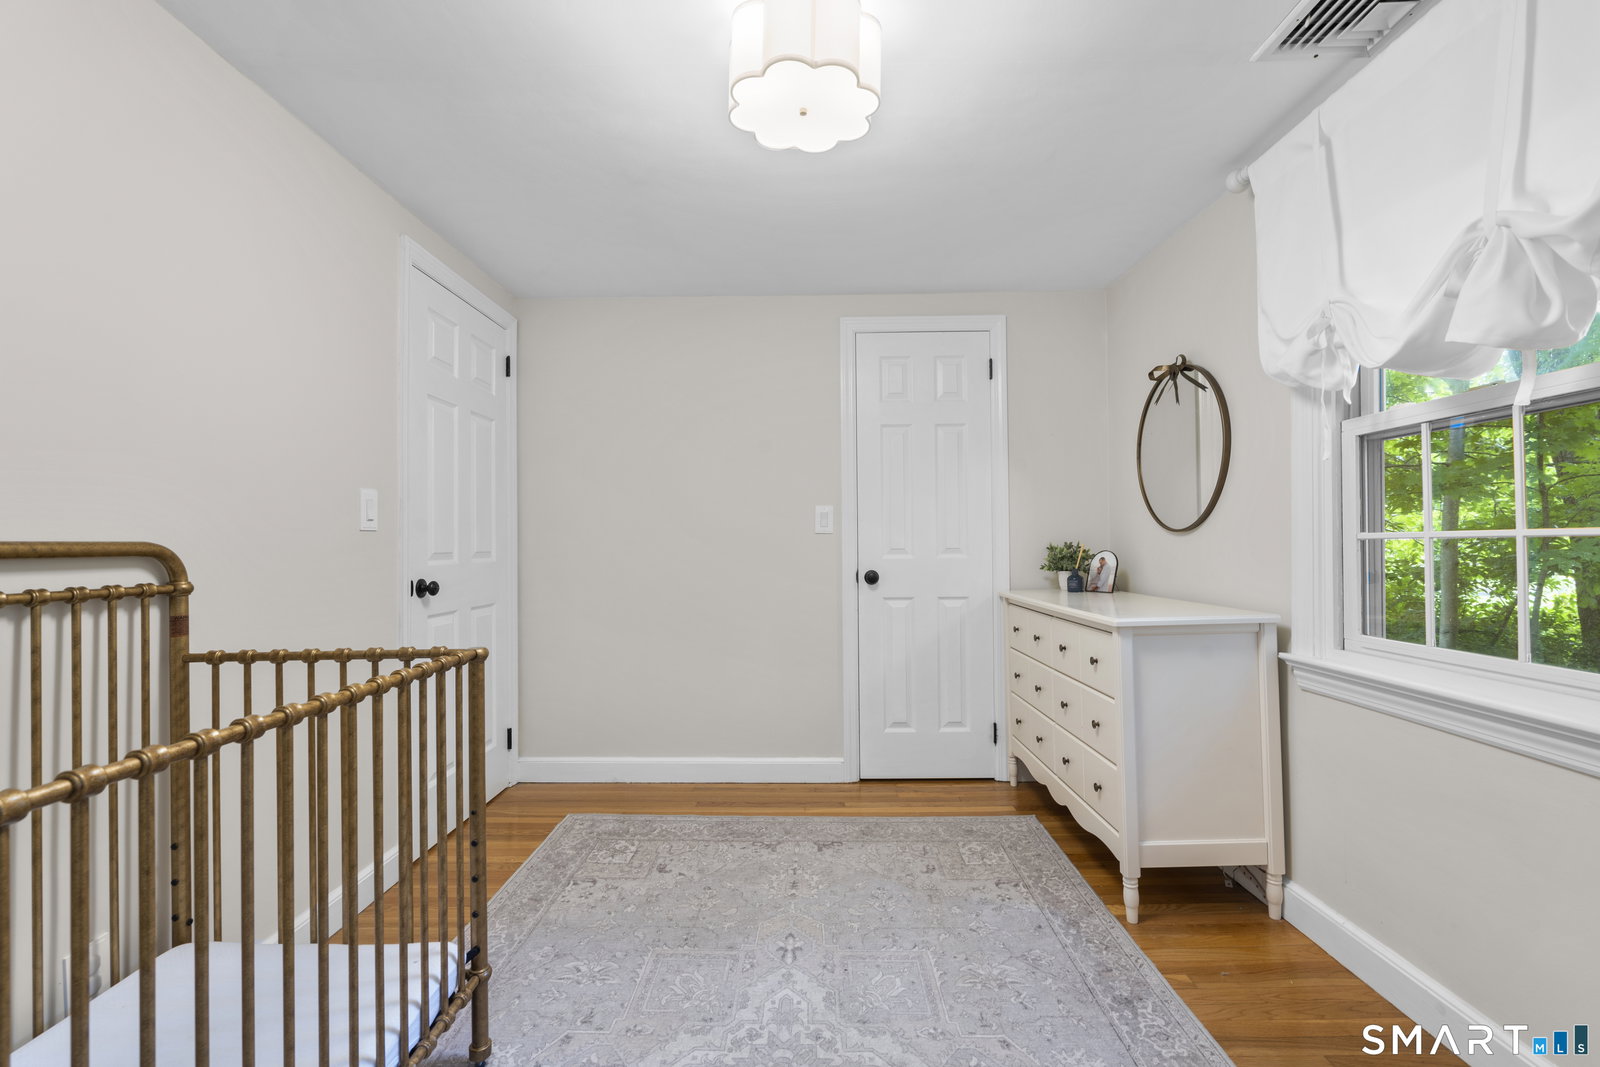
Turn key & beautiful! This 4-bed, 2.5-bath, 2600+ SqFt oversized ranch is in Norwalk's desirable Silvermine area. With a large level lot in a charming neighborhood, the home offers spacious living, thoughtful updates, and a flexible floor plan. All within walking distance to Mercantile, coffee shops, local businesses, and sought-after restaurants. Enter into the inviting living/dining room featuring hardwood floors, a fireplace, and bay windows. Adjacent, the oversized kitchen is a chef's dream with Corian countertops, stainless steel appliances, a breakfast bar, island and a large eat-in area with vaulted ceilings & plenty of natural light. Just off the kitchen is a spacious family room with half bath & French doors leading to a freshly painted deck overlooking the expansive backyard-perfect for entertaining, yard games, BBQ's.. you name it! The private primary suite wing features hardwood floors, a vaulted ceiling with fan & a beautiful full bath. The opposite wing offers three additional bedrooms with hardwood floors & a full bath. The finished lower level provides additional media/rec/play space plus a dedicated laundry room w/ utility sink & folding station. Recent improvements include a new oil tank, hot water heater, washer, refrigerator, dishwasher, driveway, walkway, most siding, interior paint, deck paint & mature landscaping. Located 15 minutes from 4 train stations. 1 hour from NYC. Dont Miss Out.. This is a well maintained and updated home. Truly move-in ready
Additional Information
- Taxes
- $10,443
- Lot Size
- 17,859
- Heating
- Hot Water
- Cooling System Type
- Central Air
- Water Source
- Public
- Appliances
- Range, Microwave, Refrigerator, Dishwasher, Washer, Dryer
- Fireplaces
- 1
- Basement
- Full, Finished, Partial
- Exterior Features
- Shed, Deck, Lighting
- Parking Spaces
- 5
- Elementary School
- Per Board of Ed
- High School
- Per Board of Ed
Mortgage Calculator
Listing courtesy of Jay Irvine from Serhant Connecticut, LLC. (203) 586-9459 (203) 489-7800
The data relating to real estate for sale on this website appears in part through the SMARTMLS Internet Data Exchange program, a voluntary cooperative exchange of property listing data between licensed real estate brokerage firms, and is provided by SMARTMLS through a licensing agreement. Listing information is from various brokers who participate in the SMARTMLS IDX program and not all listings may be visible on the site. The property information being provided on or through the website is for the personal, non-commercial use of consumers and such information may not be used for any purpose other than to identify prospective properties consumers may be interested in purchasing. Some properties which appear for sale on the website may no longer be available because they are for instance, under contract, sold or are no longer being offered for sale. Property information displayed is deemed reliable but is not guaranteed. Copyright 2026 SmartMLS, Inc.