165 Soundview Ave, Shelton, CT 06484
- $1,249,000
- 4
- BD
- 3
- BA
- 3,440
- SqFt




- List Price
- $1,249,000
- Status
- COMING SOON
- MLS#
- 24199030
- Year Built
- 1999
- Style
- Colonial
- Bedrooms
- 4
- Bathrooms
- 3
- Acres
- 2.13
- Living Area
- 3,440
- Neighborhood
- Huntington
Property Description
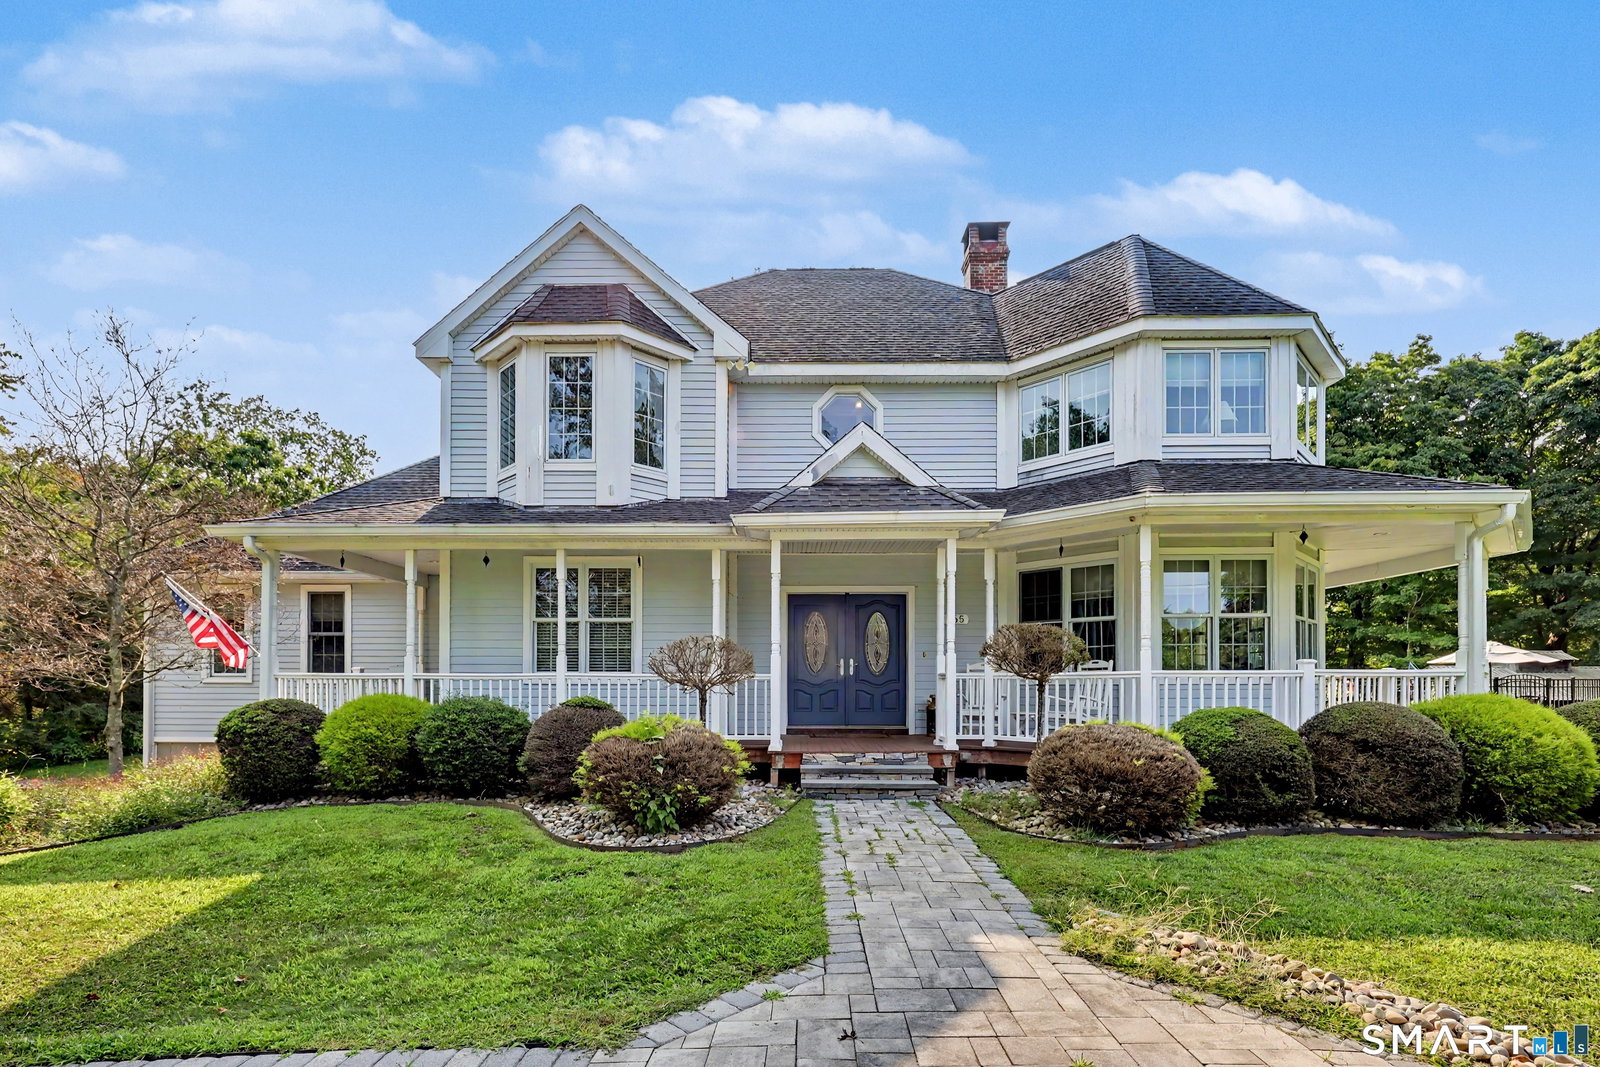
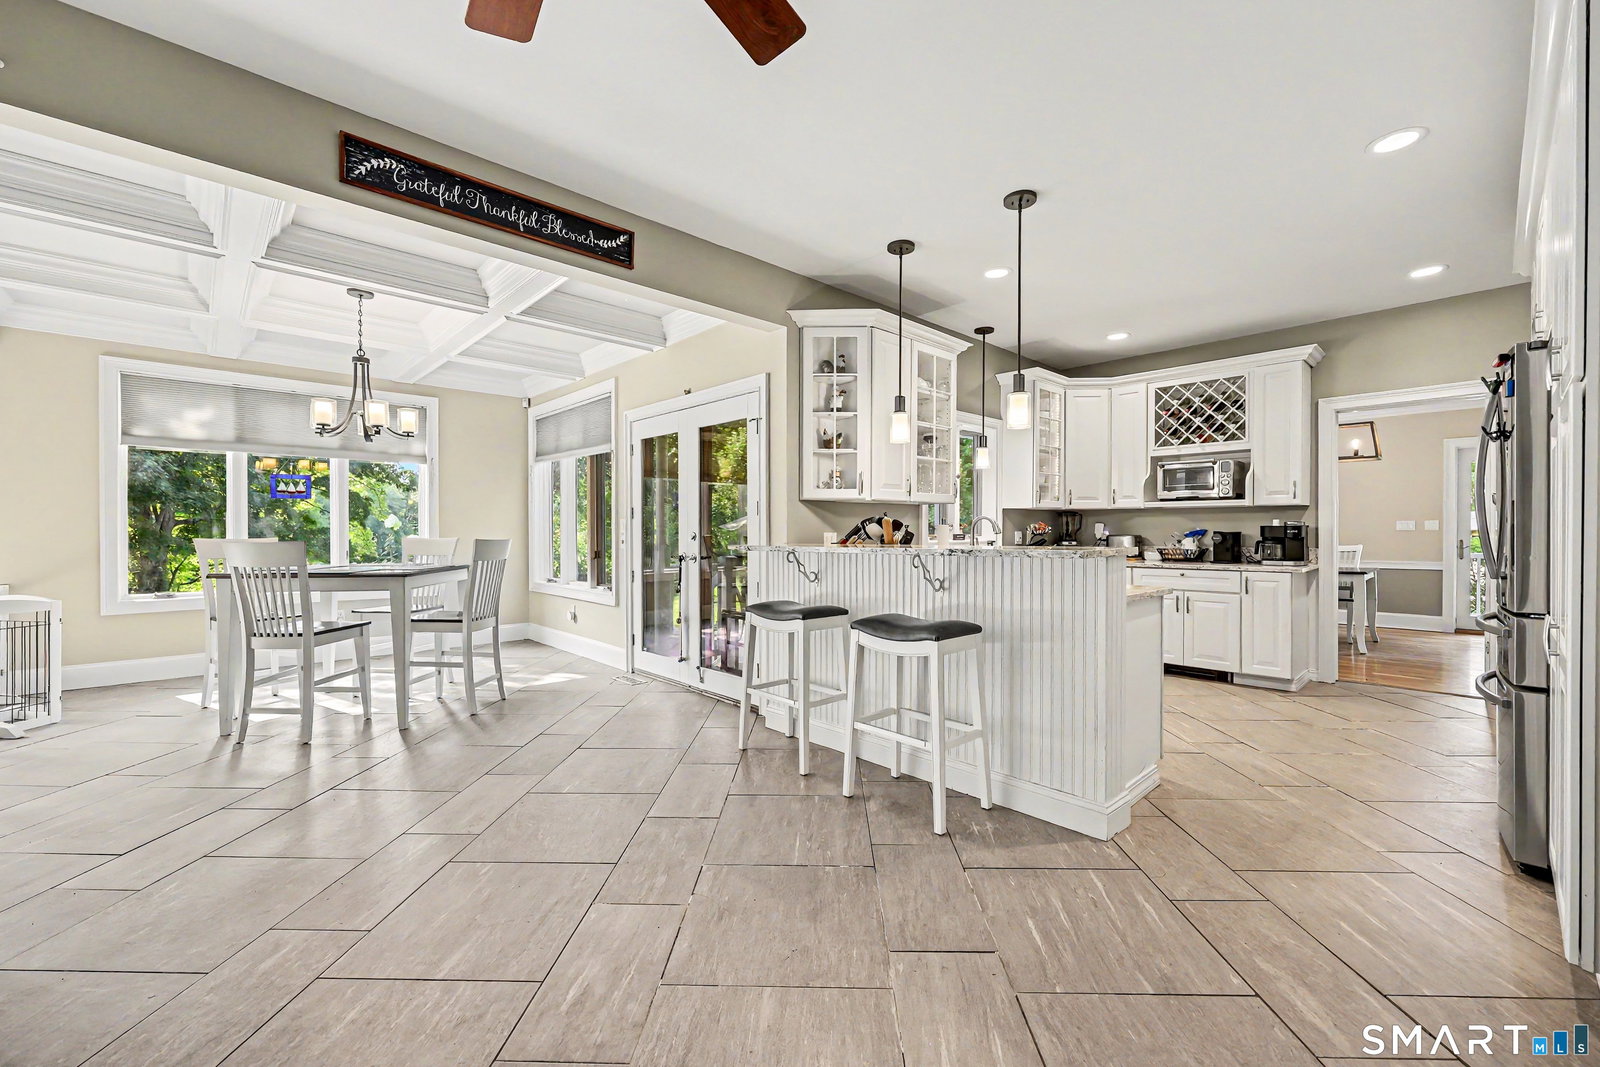
Introducing one of Shelton's most distinctive properties, beautifully set on over two acres in the highly desirable Huntington section of Shelton, with full water views of Gilowat Pond. Tucked away on Soundview Avenue, this custom-built Colonial is a rare combination of privacy, craftsmanship, natural beauty, and convenience. A must-see property. Surrounded by mature trees and overlooking the tranquil waters of Gilowat Pond, this home offers an extraordinary sense of peace and privacy, with every season creating a new backdrop-from spectacular sunrises and sunsets and lush summer greenery to brilliant fall foliage and serene winter views. Despite its private retreat-like setting, the property is conveniently located near major highways, shopping, restaurants, parks, recreation, and area amenities. Thoughtfully designed and extensively upgraded over the past five years, the home offers over 3,440 sqft of living space, high ceilings, abundant natural light, beautiful millwork, and an inviting floor plan ideal for both entertaining and everyday living. At the heart of the home is an impressive Great Room featuring a chef's kitchen with peninsula island, custom cabinetry, coffered ceilings, two built-in workstations, and a spacious family room anchored by a wood-burning stove with a dramatic custom floor-to-ceiling stone fireplace. A gracious dining room flows into the formal living room, where a second wood-burning stove adds warmth and character.
Additional Information
- Taxes
- $9,712
- Lot Size
- 92,782
- Interior Features
- Central Vacuum
- Heating
- Hot Air
- Cooling System Type
- Central Air
- Sewer
- Septic Tank
- Water Source
- Public
- Appliances
- Gas Range, Wall Oven, Microwave, Refrigerator, Freezer, Ice Maker, Dishwasher, Washer, Dryer
- Fireplaces
- 2
- Basement
- Partial, Full
- Exterior Features
- Shed, Deck, Lighting, Patio
- Garage Spaces
- 3
- Elementary School
- Elizabeth Shelton
- High School
- Shelton
Mortgage Calculator
Listing courtesy of Lisa Pirraglia from Bee Home Realty, LLC. (646) 842-2354 (646) 842-2354
The data relating to real estate for sale on this website appears in part through the SMARTMLS Internet Data Exchange program, a voluntary cooperative exchange of property listing data between licensed real estate brokerage firms, and is provided by SMARTMLS through a licensing agreement. Listing information is from various brokers who participate in the SMARTMLS IDX program and not all listings may be visible on the site. The property information being provided on or through the website is for the personal, non-commercial use of consumers and such information may not be used for any purpose other than to identify prospective properties consumers may be interested in purchasing. Some properties which appear for sale on the website may no longer be available because they are for instance, under contract, sold or are no longer being offered for sale. Property information displayed is deemed reliable but is not guaranteed. Copyright 2026 SmartMLS, Inc.