2580 N Benson Rd, Fairfield, CT 06824
- $1,549,000
- 5
- BD
- 4
- BA
- 3,254
- SqFt


- List Price
- $1,549,000
- Status
- ACTIVE
- MLS#
- 24198508
- Year Built
- 1834
- Style
- Cape Cod, Farmhouse
- Bedrooms
- 5
- Bathrooms
- 4
- Acres
- 0.35
- Living Area
- 3,254
- Neighborhood
- University
Property Description
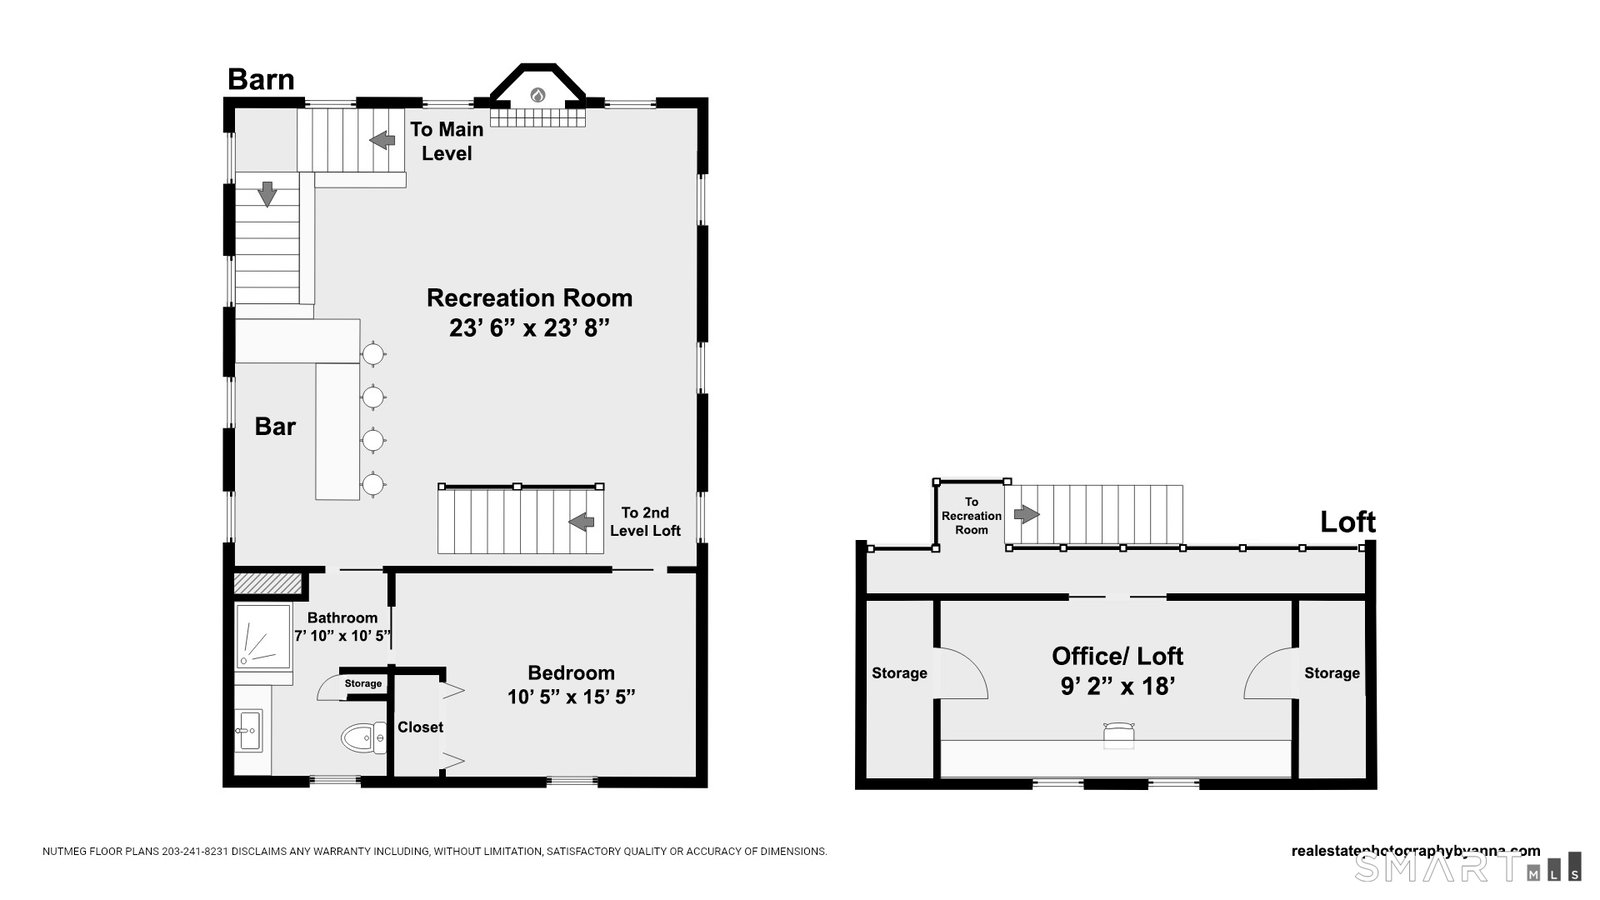
Featured in Fairfield Magazine, this beautifully restored 1834 Cape Cod farmhouse blends nearly 200 years of history, character & modern luxury in the sought-after Osborn Hill School District. Thoughtfully expanded over 30 years by its owners, including an accomplished NYC designer, this 5BR home retains exposed beams, wide-plank floors, handcrafted millwork & multiple fireplaces. A welcoming front porch leads to a charming parlor w/FP & French doors, 1st-floor office w/built-ins, formal DR w/exposed barnwood & FP, plus a 1st-floor BR w/FP. The chef's kitchen features custom cabinetry, granite counters, oversized island, 6-burner range, wine fridge & premium appliances, opening to a sun-filled family room w/wood-paneled ceiling. 1.5 updated baths & a spacious laundry room complete the main level. Upstairs, the primary suite offers exposed beams, built-ins, WIC & spa bath w/heated floors, soaking tub, dual vanities & oversized shower, plus 2 BRs w/Juliet balconies. The attached barn is an entertainers dream w/soaring ceilings, bamboo floors, barnwood bar & stone gas FP, plus an ensuite guest BR, 2nd office & fitness/flex space. The oversized garage includes an art/craft studio w/cedar closet. Outside, the private landscaped yard invites garden parties & quiet evenings alike, w/stone patio, outdoor LR w/stone FP, dining area, bar, hot tub, outdoor shower & firepit. Minutes to downtown, beaches, Black Rock, Metro-North, shopping & dining. Very special, once-in-a-lifetime home!
Additional Information
- Taxes
- $14,729
- Lot Size
- 15,245
- Interior Features
- Wired Audio
- Heating
- Hot Water
- Cooling System Type
- Central Air
- Water Source
- Public
- Appliances
- Gas Range, Wall Oven, Refrigerator, Dishwasher, Washer, Dryer
- Fireplaces
- 4
- Basement
- Partial, Unfinished
- Exterior Features
- Barn/Stable, Lighting, Hot Tub, Patio, Shed, Porch, Sprinkler System
- Garage Spaces
- 2
- Elementary School
- Osborn Hill
- Middle School
- Fairfield Woods
- High School
- Fairfield Ludlowe
Mortgage Calculator
Listing courtesy of Dawn Gitman from William Raveis Real Estate. (516) 729-4118 (203) 255-6841
The data relating to real estate for sale on this website appears in part through the SMARTMLS Internet Data Exchange program, a voluntary cooperative exchange of property listing data between licensed real estate brokerage firms, and is provided by SMARTMLS through a licensing agreement. Listing information is from various brokers who participate in the SMARTMLS IDX program and not all listings may be visible on the site. The property information being provided on or through the website is for the personal, non-commercial use of consumers and such information may not be used for any purpose other than to identify prospective properties consumers may be interested in purchasing. Some properties which appear for sale on the website may no longer be available because they are for instance, under contract, sold or are no longer being offered for sale. Property information displayed is deemed reliable but is not guaranteed. Copyright 2026 SmartMLS, Inc.