148 Taunton Hill Rd, Newtown, CT 06470
- $3,495,000
- 6
- BD
- 9
- BA
- 6,321
- SqFt









- List Price
- $3,495,000
- Status
- ACTIVE
- MLS#
- 24196787
- Year Built
- 1900
- Style
- Historic Antique, European
- Bedrooms
- 6
- Bathrooms
- 9
- Acres
- 8.13
- Living Area
- 6,321
- Neighborhood
- Taunton
Property Description
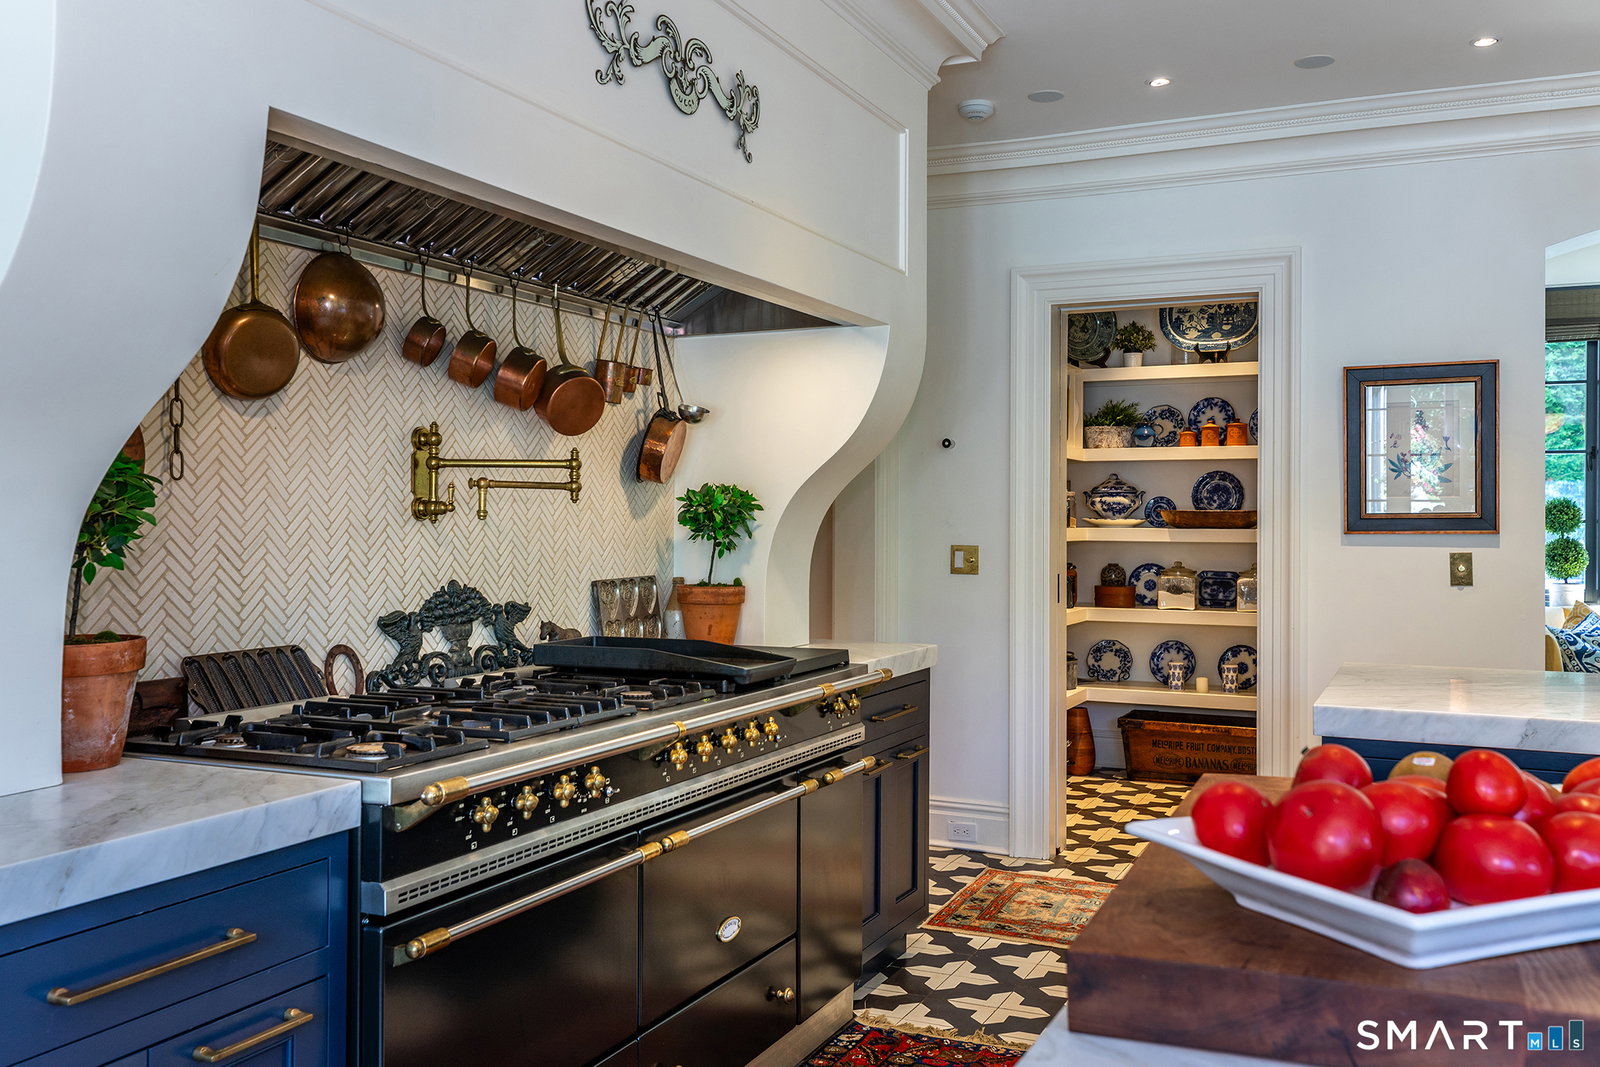
Hermitswood - A private French Norman country estate where architecture, gardens and outdoor living converge. An extraordinary country estate set on eight beautifully landscaped acres, where architectural pedigree meets exceptional outdoor living. Originally renovated by architect Theo Muller and reimagined by Charles Hilton Architects, Hermitswood offers 6,321 square feet of sophisticated yet inviting living space, a remarkable 30' x 95' chemical-free swimming pool, award-winning gardens, lily pond, terraces and patios. The interior is equally exceptional, highlighted by a award-winning chef's kitchen with Lacanche and Sub-Zero appliances, Calacatta marble and custom craftsmanship throughout. A private two-bedroom guest suite adds flexibility for family and guests. This is not simply a remarkable home-it is a fully realized country estate designed for living beautifully.
Additional Information
- Taxes
- $33,327
- Lot Size
- 354,142
- Interior Features
- Cable Available, Security System
- Heating
- Hot Air, Radiant, Steam, Zoned
- Cooling System Type
- Central Air, Wall Units, Zoned
- Sewer
- Septic Tank
- Water Source
- Private Well
- Appliances
- Gas Cooktop, Range, Microwave, Range Hood, Dishwasher, Washer, Dryer
- Fireplaces
- 7
- Basement
- Partial, Unfinished, Storage Space, Interior Entry, Walkout, Concrete
- Exterior Features
- Balcony, Underground Utilities, Fruit Trees, Garden, Lighting, Patio
- Garage Spaces
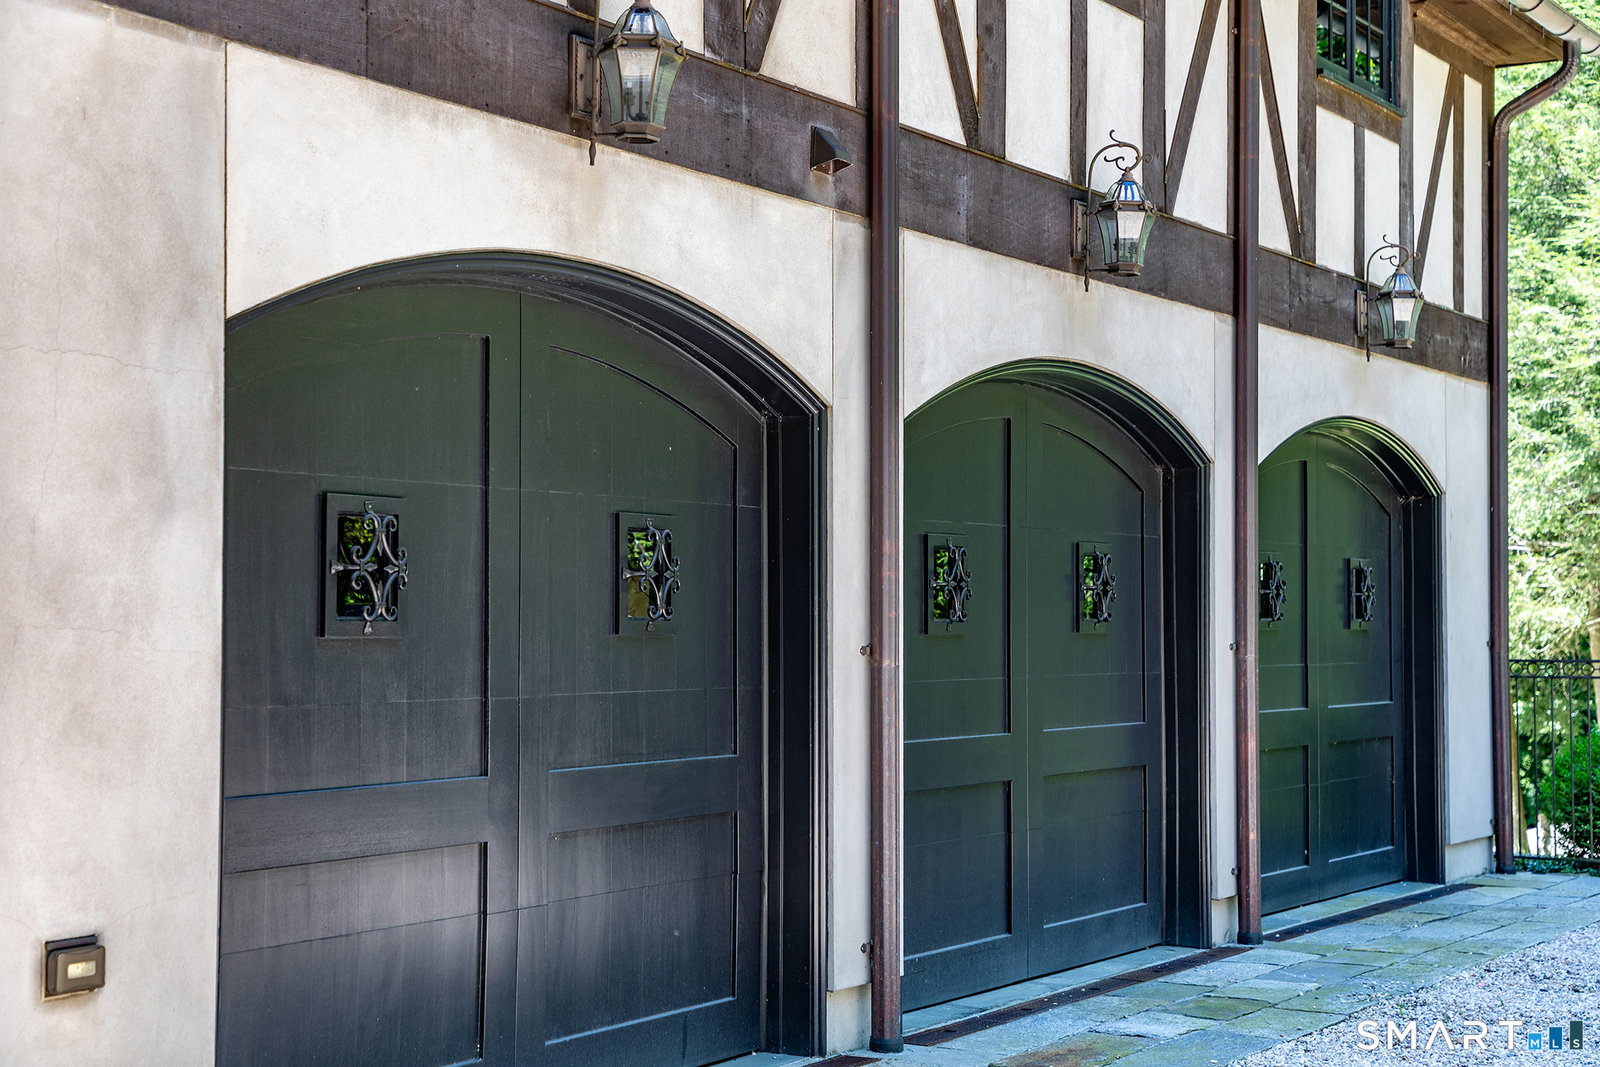
- 4
- Elementary School
- Per Board of Ed
- Middle School
- Per Board of Ed
- High School
- Newtown
Mortgage Calculator
Listing courtesy of Maria Taylor from Klemm Real Estate Inc. (203) 578-0397 (860) 868-7313
The data relating to real estate for sale on this website appears in part through the SMARTMLS Internet Data Exchange program, a voluntary cooperative exchange of property listing data between licensed real estate brokerage firms, and is provided by SMARTMLS through a licensing agreement. Listing information is from various brokers who participate in the SMARTMLS IDX program and not all listings may be visible on the site. The property information being provided on or through the website is for the personal, non-commercial use of consumers and such information may not be used for any purpose other than to identify prospective properties consumers may be interested in purchasing. Some properties which appear for sale on the website may no longer be available because they are for instance, under contract, sold or are no longer being offered for sale. Property information displayed is deemed reliable but is not guaranteed. Copyright 2026 SmartMLS, Inc.