24 Smoke Hill Dr, Stamford, CT 06903
- $1,000,000
- 3
- BD
- 2
- BA
- 3,383
- SqFt




- List Price
- $1,000,000
- Status
- ACTIVE
- MLS#
- 24195487
- Year Built
- 1956
- Style
- Ranch
- Bedrooms
- 3
- Bathrooms
- 2
- Acres
- 1.09
- Living Area
- 3,383
- Neighborhood
- North Stamford
Property Description
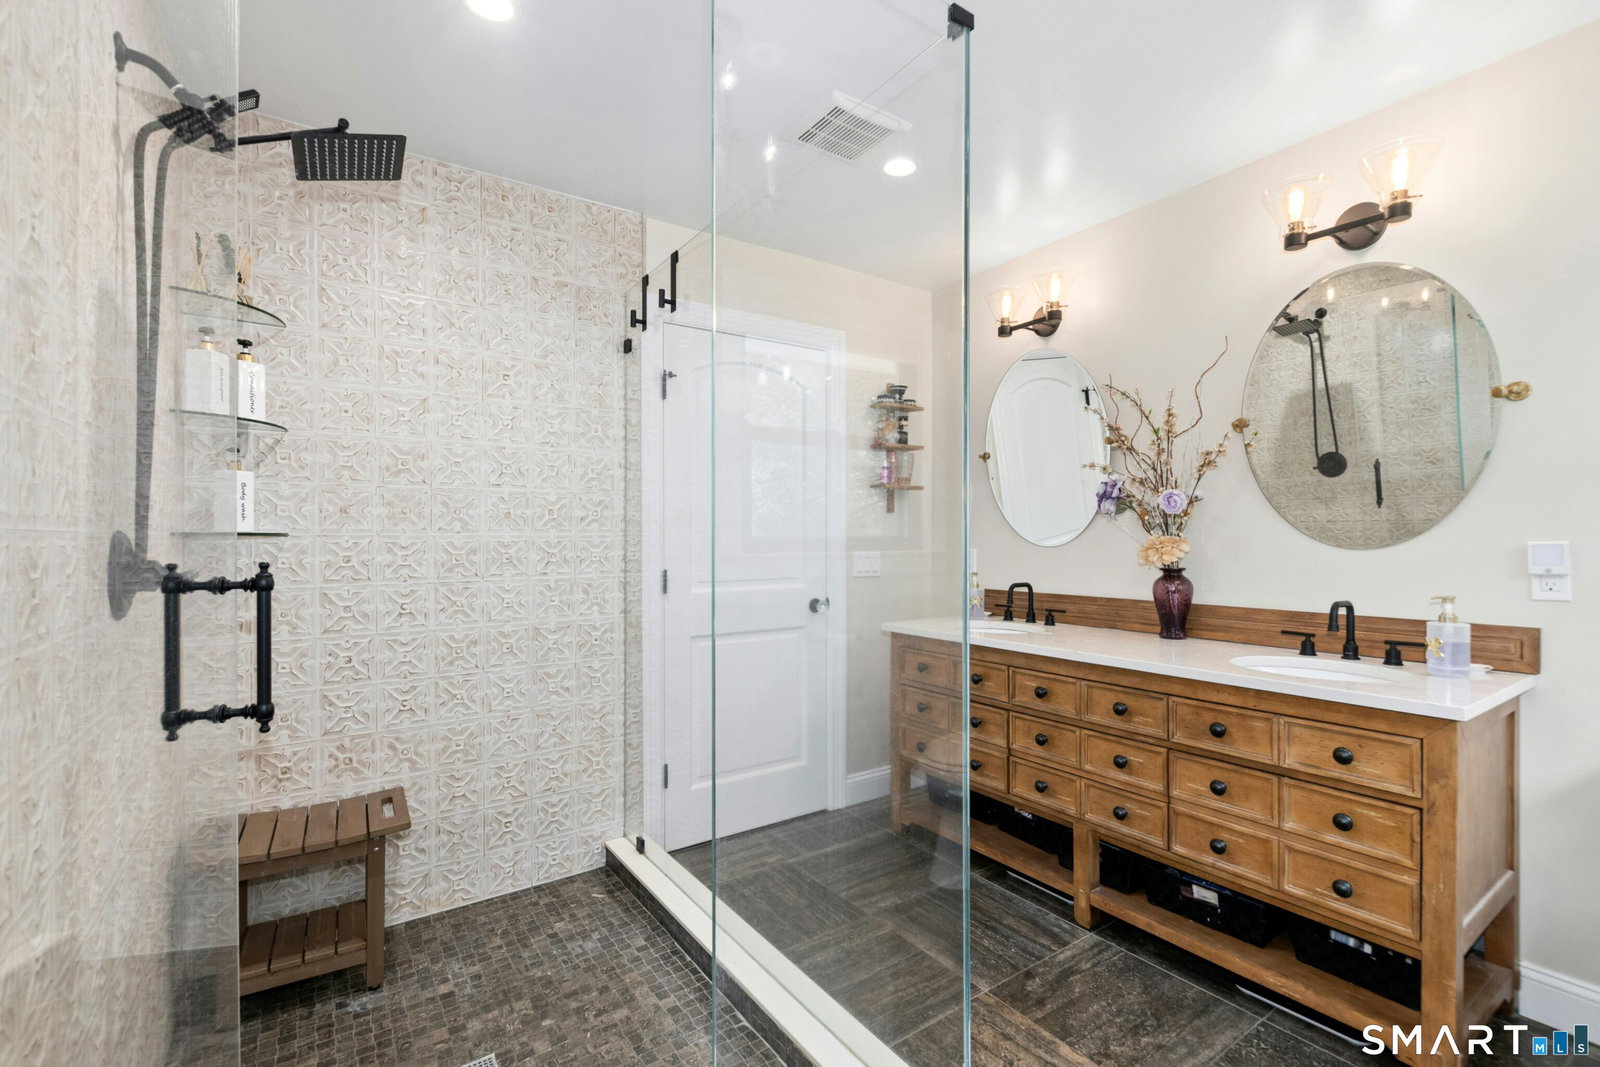
With vision, drive, investment, and masterful execution, these owners transformed this house into the turnkey dream home it was meant to be. Every improvement reflects thoughtful planning, exceptional craftsmanship, and a commitment to quality-a soulful transformation worthy of a before-and-after photo album. Now, you have the opportunity to enjoy their vision and make this remarkable home your own. Perfectly sited at the end of a cul-de-sac in bucolic North Stamford, 24 Smoke Hill Drive offers beauty, privacy, and a commanding presence on a 1+ acre property. Inside, abundant natural light, elevated ceilings, and all-new Andersen windows highlight the craftsmanship throughout. The open layout features a renovated kitchen with quartz countertops, island seating, stainless steel appliances, glass-front cabinetry, and subway tile backsplash with marble mosaic accents. The kitchen flows into an expansive dining room and sun-drenched great room with wood-burning fireplace, while a private den offers sliders to a deck overlooking the lush backyard. The main level includes a serene primary suite with two walk-in closets and luxurious en-suite bath, plus a secondary bedroom. The finished walkout lower level offers flexibility with a home office, full bath, fireplace, laundry room, guest space, kitchenette/dining area, and garage access. Updated with newer central air/heat, roof, chimney, electrical, insulation, and security system. Near shopping, Stamford train and NYC. Easy to love!
Additional Information
- Taxes
- $12,101
- Lot Size
- 47,480
- Interior Features
- Security System
- Heating
- Hot Air
- Cooling System Type
- Central Air
- Sewer
- Septic Tank
- Water Source
- Private Well
- Appliances
- Electric Range, Microwave, Refrigerator, Dishwasher, Washer, Dryer
- Fireplaces
- 2
- Basement
- Full, Heated, Finished, Garage Access
- Exterior Features
- Deck, Lighting, Patio
- Garage Spaces
- 1
- Elementary School
- Roxbury
- Middle School
- Cloonan
- High School
- Westhill
Mortgage Calculator
Listing courtesy of Lori Elkins Ferber from William Raveis Real Estate. (203) 247-0450 (203) 227-4343
The data relating to real estate for sale on this website appears in part through the SMARTMLS Internet Data Exchange program, a voluntary cooperative exchange of property listing data between licensed real estate brokerage firms, and is provided by SMARTMLS through a licensing agreement. Listing information is from various brokers who participate in the SMARTMLS IDX program and not all listings may be visible on the site. The property information being provided on or through the website is for the personal, non-commercial use of consumers and such information may not be used for any purpose other than to identify prospective properties consumers may be interested in purchasing. Some properties which appear for sale on the website may no longer be available because they are for instance, under contract, sold or are no longer being offered for sale. Property information displayed is deemed reliable but is not guaranteed. Copyright 2026 SmartMLS, Inc.