24 Scuppo Rd, Woodbury, CT 06798
- $825,000
- 6
- BD
- 4
- BA
- 5,815
- SqFt






- List Price
- $825,000
- Status
- ACTIVE
- MLS#
- 24187148
- Price Change
- ▲ $5,000 1786512691
- Year Built
- 1960
- Style
- Ranch
- Bedrooms
- 6
- Bathrooms
- 4
- Acres
- 2.18
- Living Area
- 5,815
- Neighborhood
- N/A
Property Description
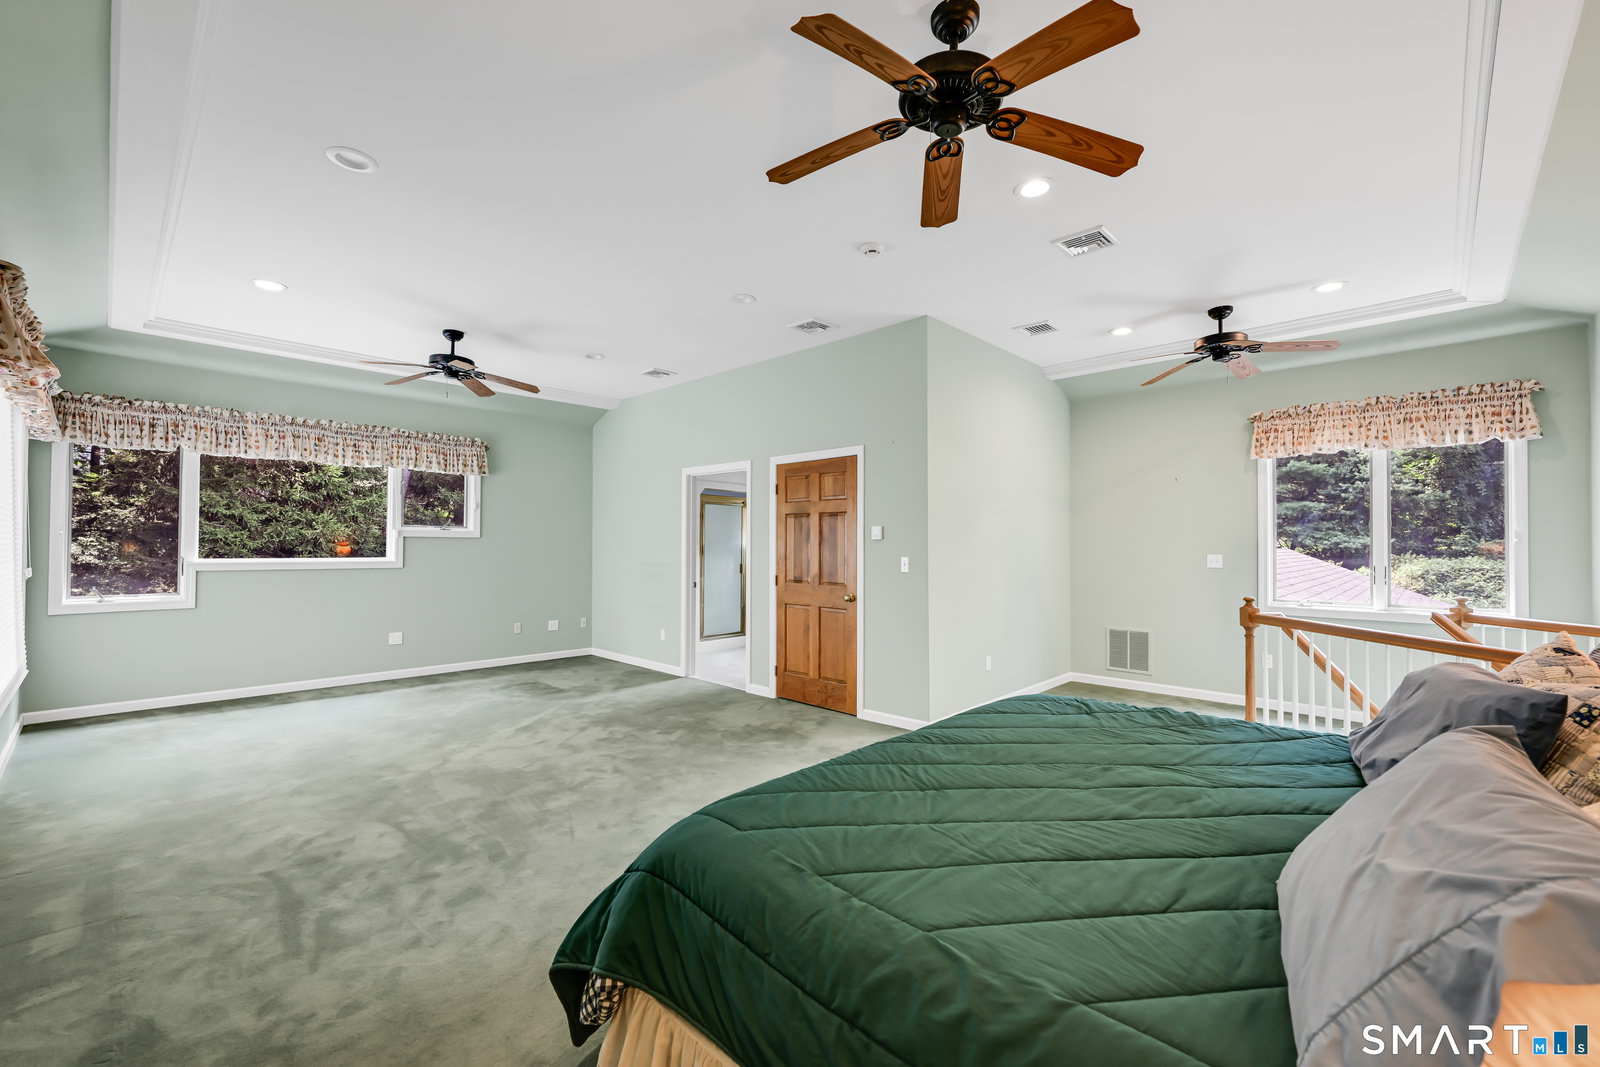
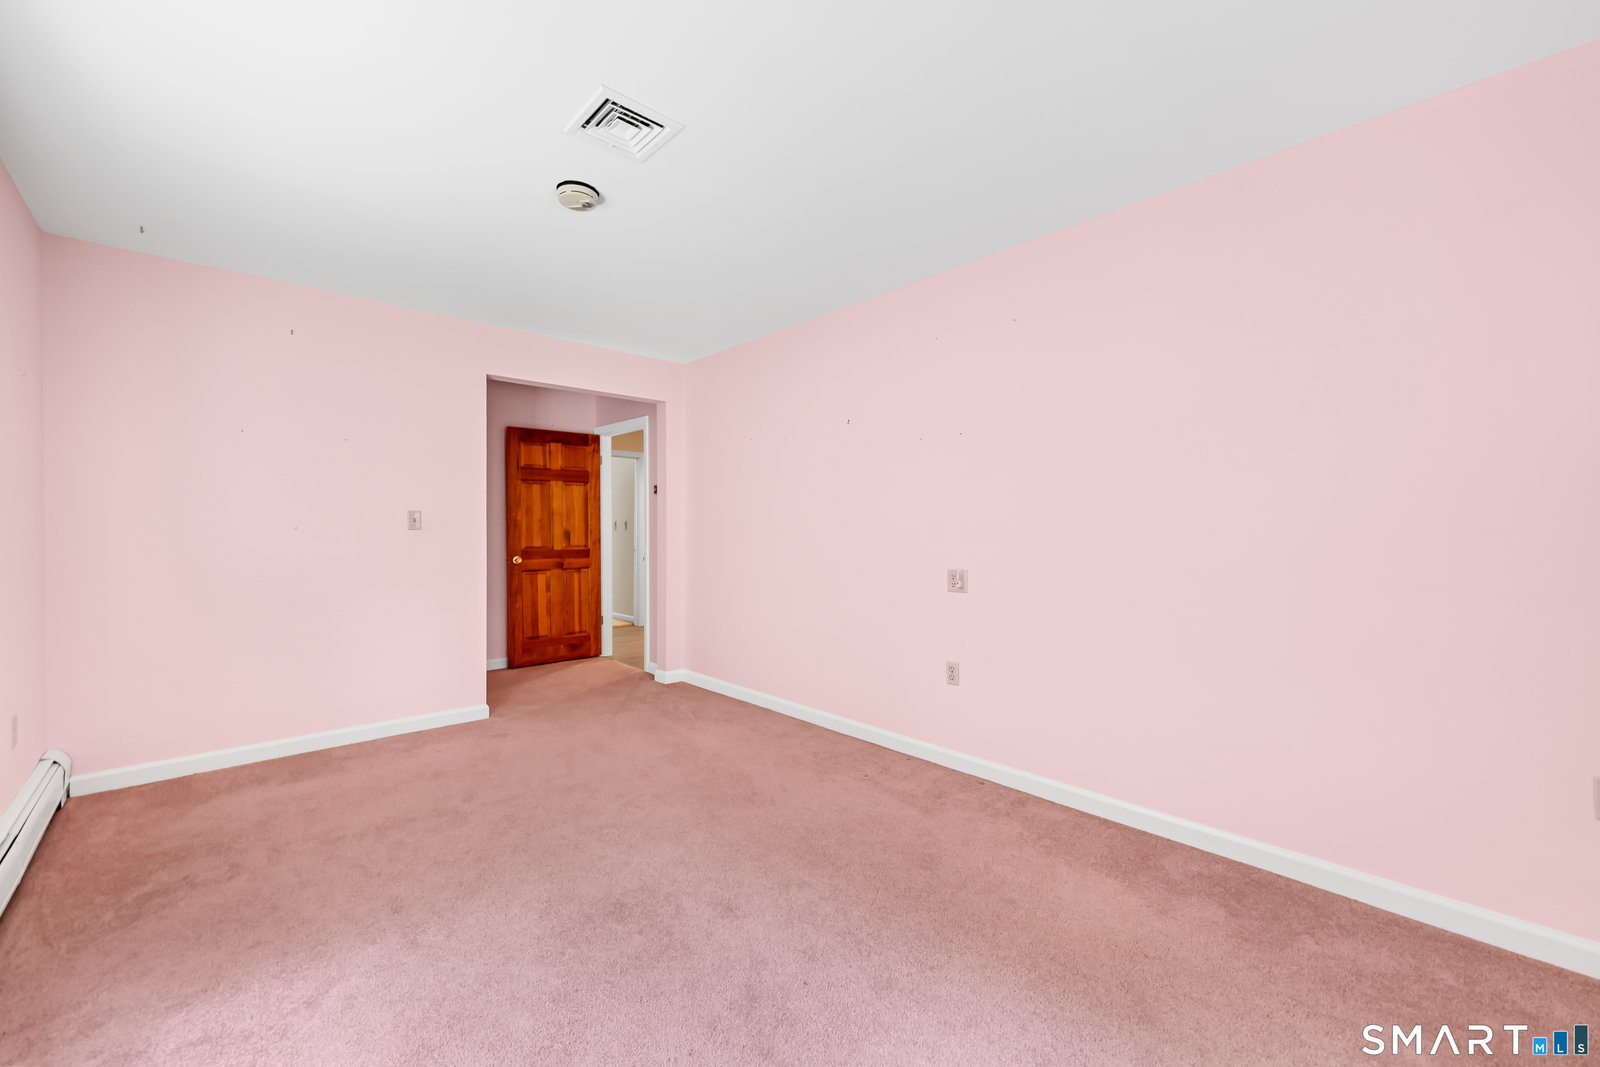
Impressive and spacious 5,815 sq. ft. well maintained residence offering exceptional one-level living with 6 bedrooms, 4 full bathrooms, and an oversized heated 3-car garage. A welcoming 12' x 9' slate-floor foyer introduces the home and leads to generously proportioned living spaces designed for both everyday comfort and entertaining. The oversized formal dining room provides an impressive setting for large gatherings, while the well-appointed kitchen features granite countertops, a casual eat-in area, double Viking ovens, a Viking 6-burner cooktop, and Miele dishwasher. Two fireplaces add warmth and character throughout the home, while a whole-house sound system enhances both indoor and outdoor entertaining. The expansive 37' x 23' heated three-car garage offers abundant room for vehicles, storage, hobbies, or workshop space, feel secure with a whole house generator. Outdoors, enjoy a large slate patio entertainment area complete with a wood-fired grill, overlooking a spacious, level yard with plenty of room for recreation and gatherings. With six bedrooms, expansive living areas, quality amenities, and the convenience of true one-level living, this distinctive Woodbury property offers an exceptional combination of space, comfort, and versatility.
Additional Information
- Taxes
- $14,046
- Lot Size
- 94,960
- Interior Features
- Wired Audio, Security System
- Heating
- Hot Water
- Cooling System Type
- Ceiling Fan(s), Central Air, Zoned
- Sewer
- Septic Tank
- Water Source
- Private Well
- Appliances
- Gas Cooktop, Wall Oven, Microwave, Range Hood, Refrigerator, Dishwasher, Washer, Dryer
- Fireplaces
- 2
- Basement
- Full, Unfinished, Storage Space, Interior Entry, Concrete
- Exterior Features
- Garden, Sprinkler System, Patio
- Garage Spaces
- 3
- Parking Spaces
- 12
- Elementary School
- Per Board of Ed
- High School
- Nonnewaug
Mortgage Calculator
Listing courtesy of David Hughes from Century 21 AllPoints Realty. (203) 525-7806 (860) 621-8378
The data relating to real estate for sale on this website appears in part through the SMARTMLS Internet Data Exchange program, a voluntary cooperative exchange of property listing data between licensed real estate brokerage firms, and is provided by SMARTMLS through a licensing agreement. Listing information is from various brokers who participate in the SMARTMLS IDX program and not all listings may be visible on the site. The property information being provided on or through the website is for the personal, non-commercial use of consumers and such information may not be used for any purpose other than to identify prospective properties consumers may be interested in purchasing. Some properties which appear for sale on the website may no longer be available because they are for instance, under contract, sold or are no longer being offered for sale. Property information displayed is deemed reliable but is not guaranteed. Copyright 2026 SmartMLS, Inc.