309 S Britain Rd, Southbury, CT 06488
- $920,000
- 4
- BD
- 3
- BA
- 3,200
- SqFt










- List Price
- $920,000
- Status
- ACTIVE UNDER CONTRACT
- MLS#
- 24149810
- Price Change
- ▲ $30,000 1780869745
- Year Built
- 2026
- Style
- Colonial
- Bedrooms
- 4
- Bathrooms
- 3
- Acres
- 3.28
- Living Area
- 3,200
- Neighborhood
- N/A
Property Description
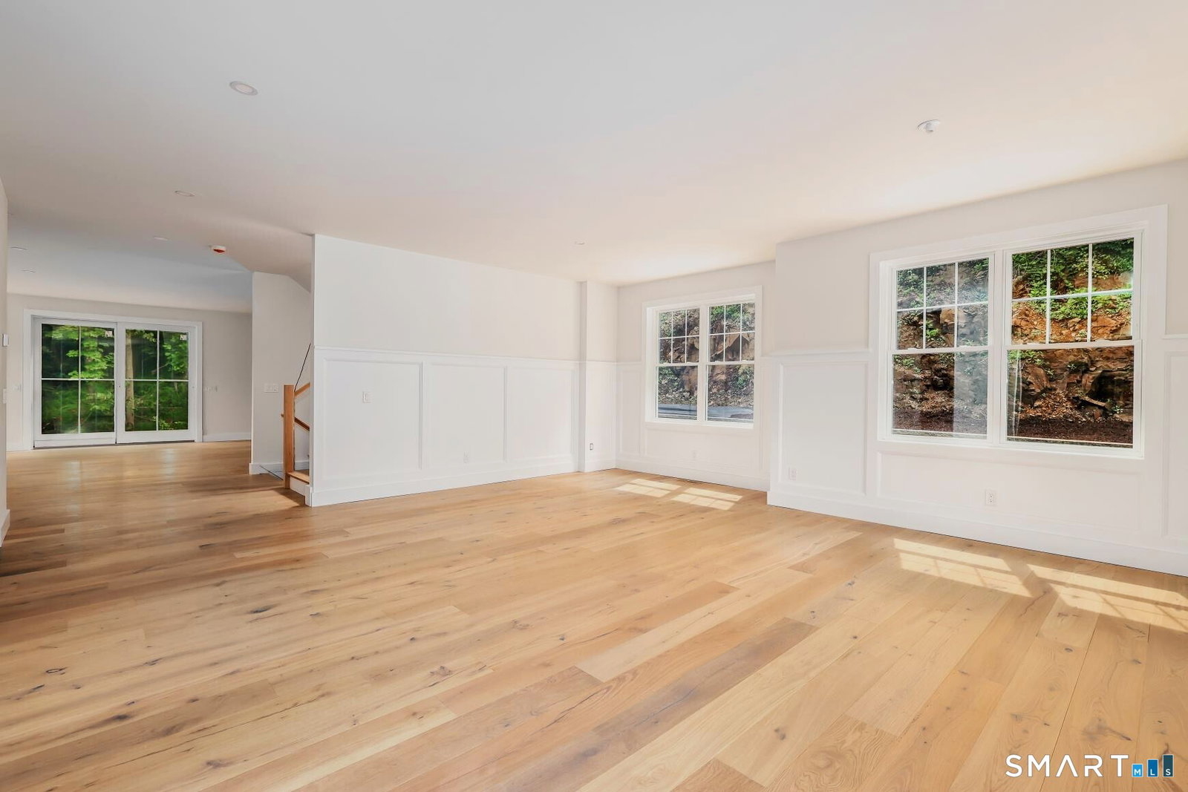
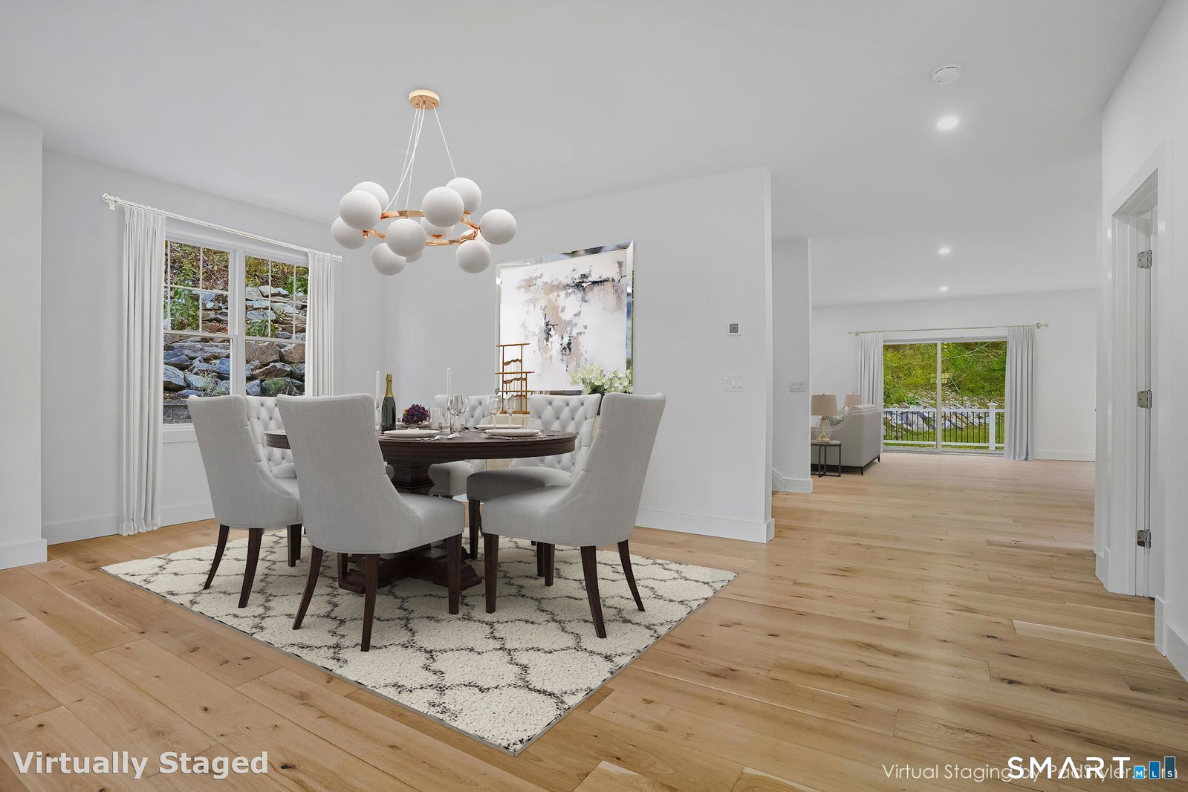
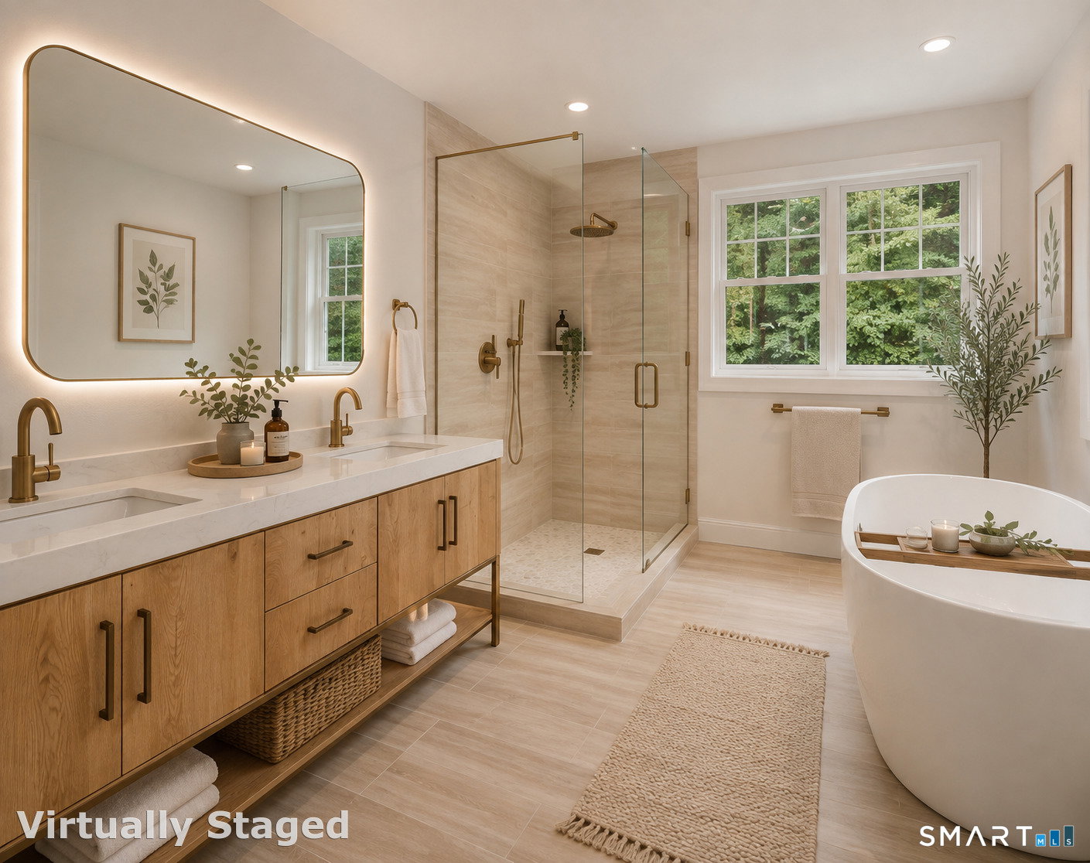
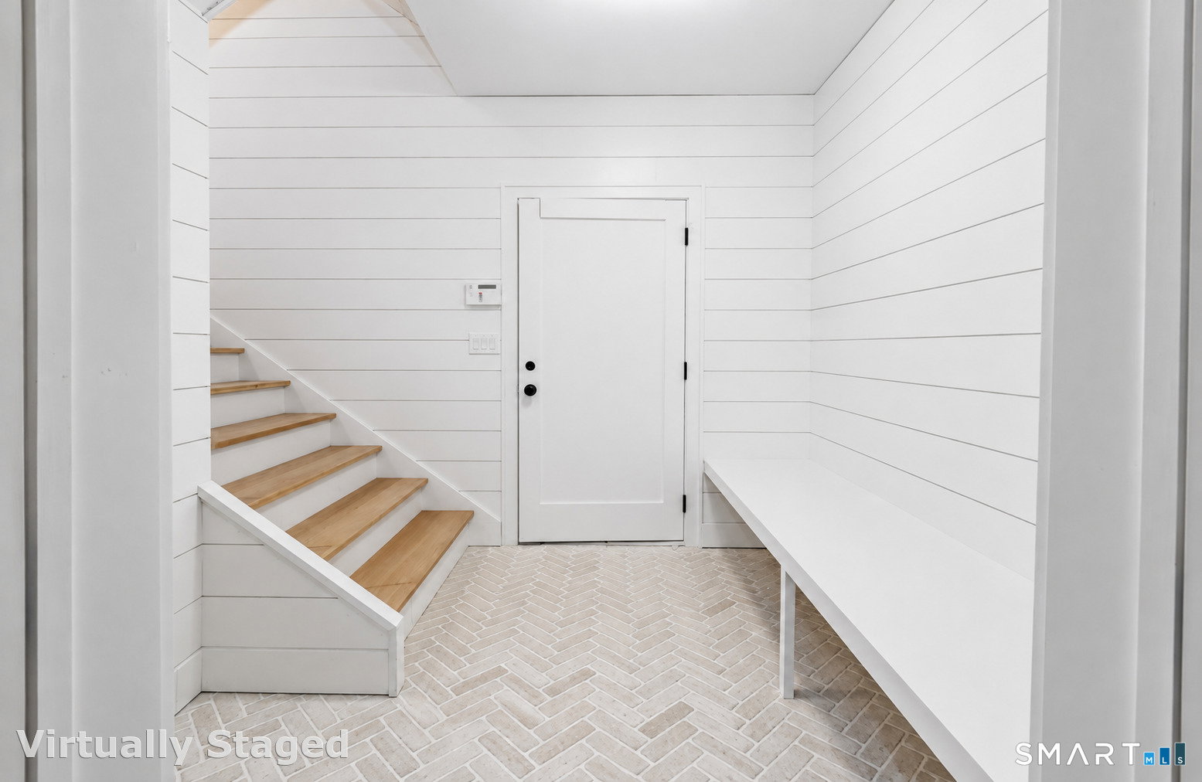
Quality New Construction - available the end of September 2026. Builder will attempt to move that date sooner if needed. Discover the charm of a colonial-style home designed with your vision in mind. Located on a serene 3 acre parcel just minutes from downtown with easy access to Interstate 84 for a smooth commute. This spacious residence features an open floor plan and engineered wood flooring throughout, offering both style and durability. The main level boasts a gourmet eat-in kitchen complete with a center island, quartz countertops, and a generous walk-in pantry-perfect for entertaining and everyday living. Enjoy evenings in the inviting family room with a propane fireplace. Completing the main level is the living room-dining room, and versatile den which could also serve as a home office or study. Upstairs, the expansive primary suite offers a private retreat with a luxurious full bath and a walk-in closet. The full bath features a soaking tub and separate glassed shower. Three additional large bedrooms and a full bathroom provide ample space for family and guests. A convenient second-floor laundry room adds to the home's thoughtful design. The bathrooms will have quartz counter tops. Beautiful granite steps lead from the parking area to the large patio and front porch. The lower level in addition to a two car garage offers unfinished storage and utility areas. The finished home will be similar to the staged photos. Room sizes area approximate.
Additional Information
- Lot Size
- 142,876
- Interior Features
- Cable Available, Open Floor Plan
- Cooling System Type
- Central Air
- Sewer
- Septic Tank
- Water Source
- Private Well
- Appliances
- Gas Range, Range, Range Hood, Refrigerator, Dishwasher
- Fireplaces
- 1
- Basement
- Partial
- Exterior Features
- Underground Utilities, Deck, Lighting, Patio
- Garage Spaces
- 2
- Elementary School
- Per Board of Ed
- Middle School
- Per Board of Ed
- High School
- Per Board of Ed
Mortgage Calculator
Listing courtesy of Bob Warner from Coldwell Banker Realty. (203) 417-1118 (860) 354-4111
The data relating to real estate for sale on this website appears in part through the SMARTMLS Internet Data Exchange program, a voluntary cooperative exchange of property listing data between licensed real estate brokerage firms, and is provided by SMARTMLS through a licensing agreement. Listing information is from various brokers who participate in the SMARTMLS IDX program and not all listings may be visible on the site. The property information being provided on or through the website is for the personal, non-commercial use of consumers and such information may not be used for any purpose other than to identify prospective properties consumers may be interested in purchasing. Some properties which appear for sale on the website may no longer be available because they are for instance, under contract, sold or are no longer being offered for sale. Property information displayed is deemed reliable but is not guaranteed. Copyright 2026 SmartMLS, Inc.